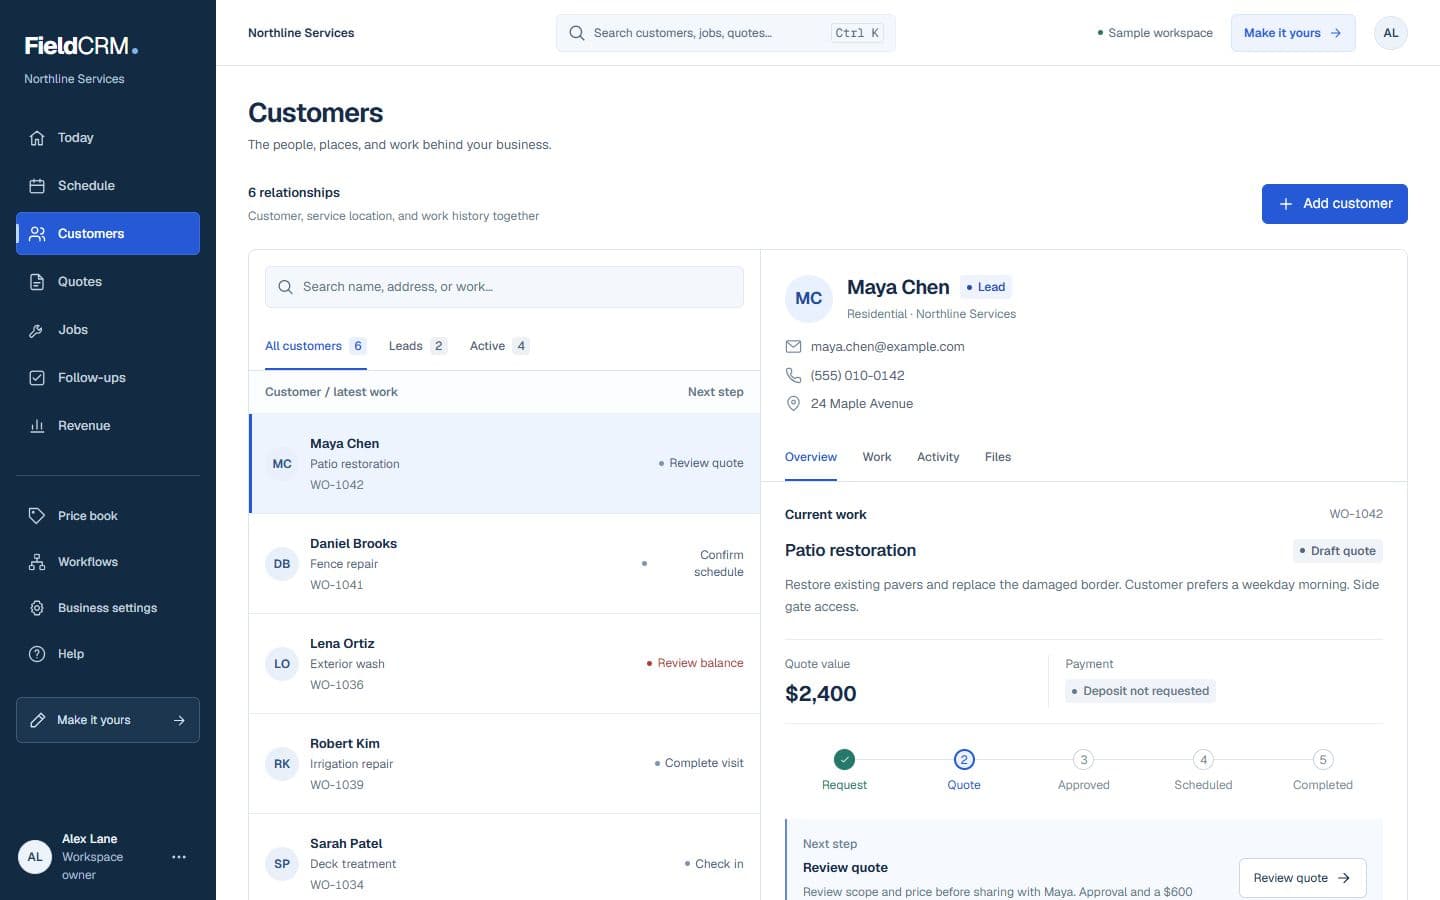
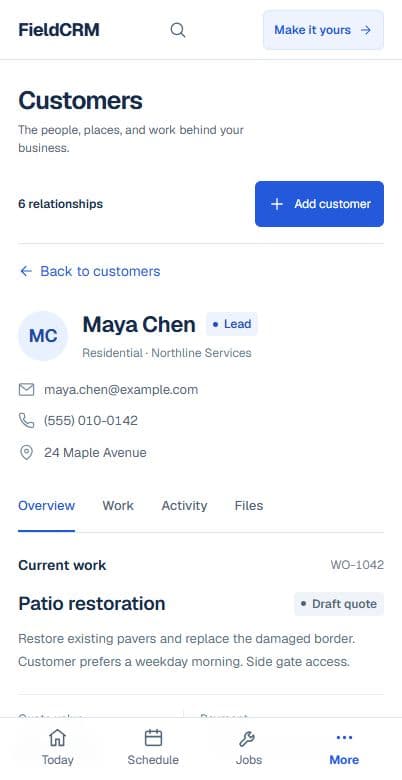
01Capture the request
Record the project area, approximate dimensions, terrain, access, existing fence or deck, removal, gates or stairs, property-line and survey status, utility-marking needs, HOA or permit context, material preferences, finish, pets, and customer photos. Identify what requires field verification, design, engineering, or official approval before a final price or schedule.
02Price and get approval
Build the estimate with layout, posts or footings, framing, boards or panels, rails, gates, stairs, hardware, finish, demolition, disposal, equipment, permits, and options. State allowances and owner responsibilities clearly. Keep the approved material, style, dimensions, and alternatives attached to the quote that moves into production.
03Deliver and follow through
Schedule layout, material delivery, excavation, construction, inspection, finish, and cleanup with access and approved design details visible. Record utility or site issues, approved changes, progress photos, completed gates or stairs, payment milestones, and punch work. Follow up on adjustments, staining or sealing, warranty, or another exterior project using the original property history.